Article
Does a new roof require an earthquake upgrade in Portland?
Yes, on an unreinforced brick building, once over half the roof comes off in five years. Then the brick walls must be anchored to the roof so they hold in an earthquake.
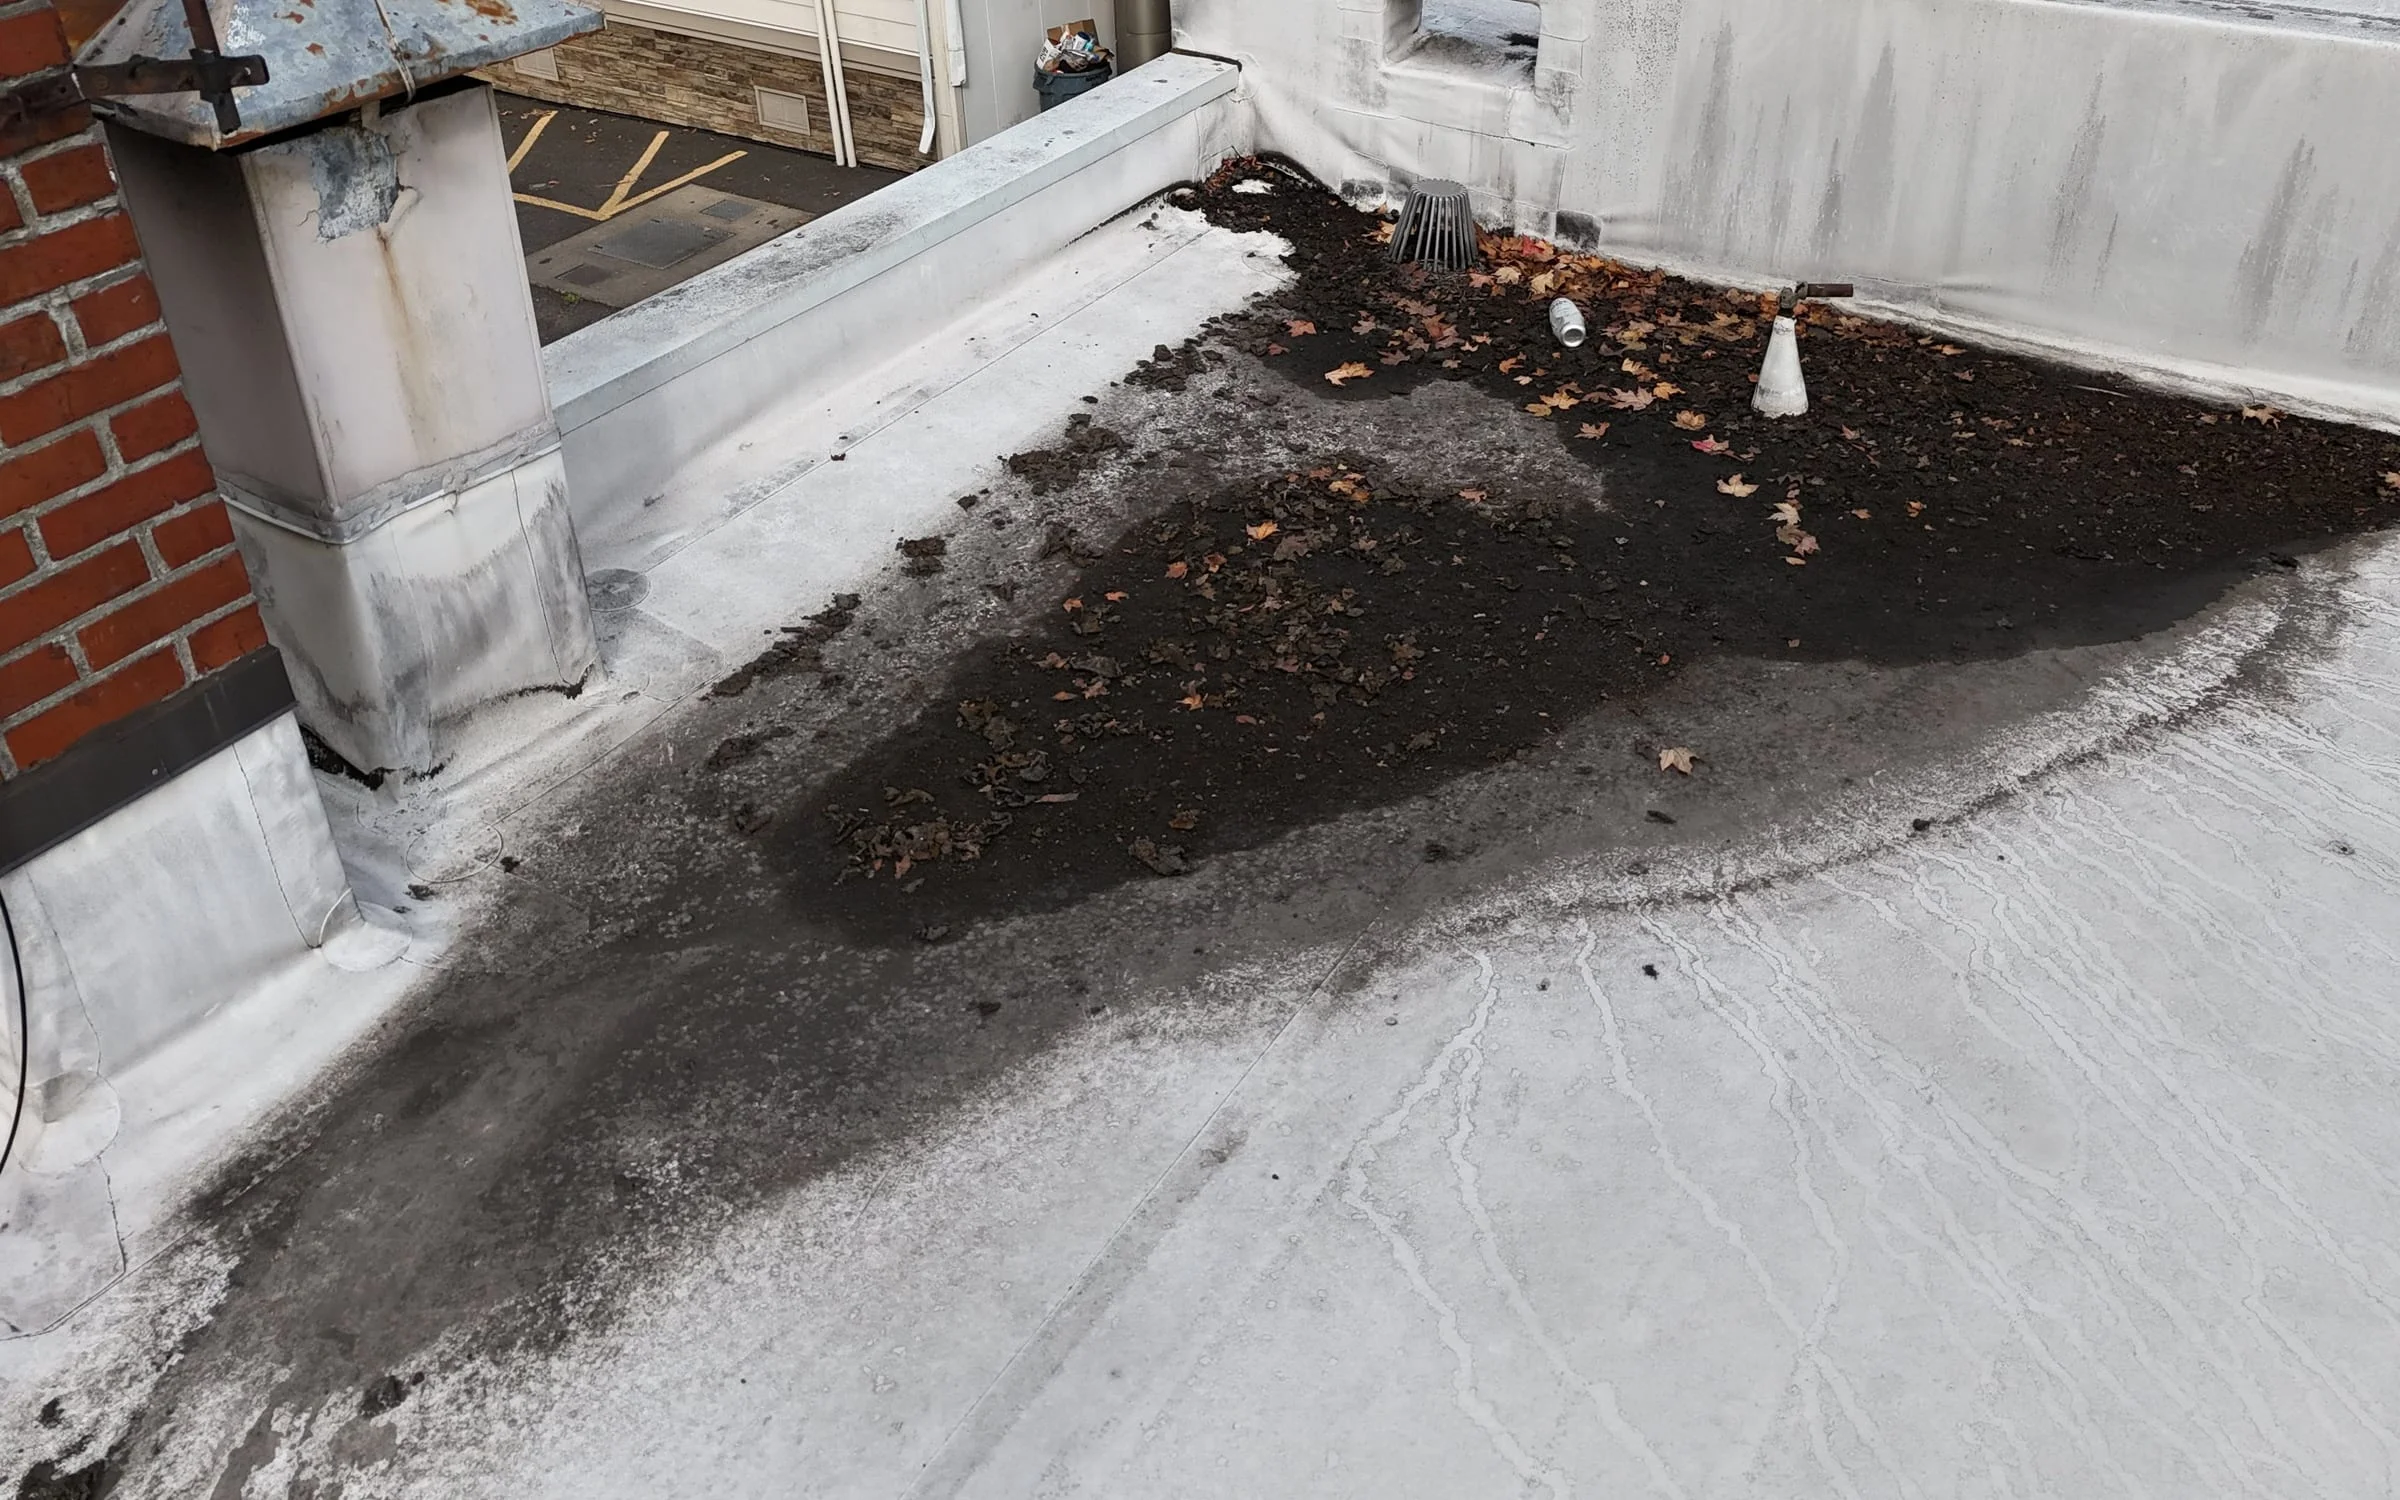
Yes, if the building has unreinforced brick walls and more than half its roofing comes off within five years.
An earthquake upgrade (contractors and the city often say “seismic upgrade” or “seismic retrofit”) is work that helps a building hold together in a quake. Old brick walls are heavy and only loosely attached to the roof, so in a strong quake they can pull away and fall outward. For a reroof, Portland requires at least two things: anchoring the brick walls to the roof, and bracing the parapets, the short brick walls around the roof’s edge that can topple onto the sidewalk. A structural engineer designs it, and it comes on top of the roofing bill.
So on an old brick building, the less roofing you replace, the further you stay from the half-the-roof line. And a worn flat roof usually starts leaking in a few places first: the drains, the edges and the base of walls. Fixing those replaces almost none of it.
In October 2026 we flew a drone over two commercial roofs in Portland’s Central Eastside, the old industrial blocks across the river from downtown: a low 1940s building and a newer mid-rise. Both were mostly sound, with the trouble around the drains, along the foot of walls and in the corners. Neither looked like it needed a new roof. Both needed a cleanup, and the mid-rise also had a few small gaps to seal. We don’t know whether either building has unreinforced brick walls; they’re here to show where the trouble sat.
How Portland counts “more than half”
The rule is in City Code chapter 24.85.
- It counts five years, not one job. The code adds up the roofing removed and replaced over the past five years. Two section replacements a few years apart can pass half.
- Repairs barely count. Clearing drains, resealing the roofing at a wall or patching a seam replaces almost no roofing. A replaced section does count; can one section of a commercial roof be replaced? covers when that makes sense.
- It counts what comes off. If a quote lays a new roof over the old one instead, ask the city’s permit office, Portland Permitting & Development, how they’ll count it before you sign.
- It applies through the permit. The rule covers work done under a city permit, and a commercial reroof in Portland needs one.
Is your building unreinforced brick?
The rule covers any building with at least one unreinforced masonry (URM) wall holding up a floor or the roof. Unreinforced means brick or block with no steel inside. If yours has no such wall, this roof rule doesn’t apply.
Start with the city’s list, but don’t stop there. The city estimates Portland has more than 1,600 known or suspected URM buildings, from an assessment finished in 2016, and that fewer than 20 percent have been demolished or retrofitted. It also says it makes no guarantees the list is accurate, and an owner can ask to come off it with a stamped report from an Oregon-registered structural engineer.
So being on the list, or off it, doesn’t settle the question. The walls do, and a structural engineer can tell you what yours are.
Does your roof look like this?
Three things the drone found on the two roofs we flew. Each fix is a repair, and none comes near half the roof.
Moss around the drains
Moss grows where a roof stays wet. At a drain, the roofing is clamped to a metal bowl with a ring and bolts, and water held there by moss sits on that joint. Why is water leaking around a roof drain? explains how it fails.
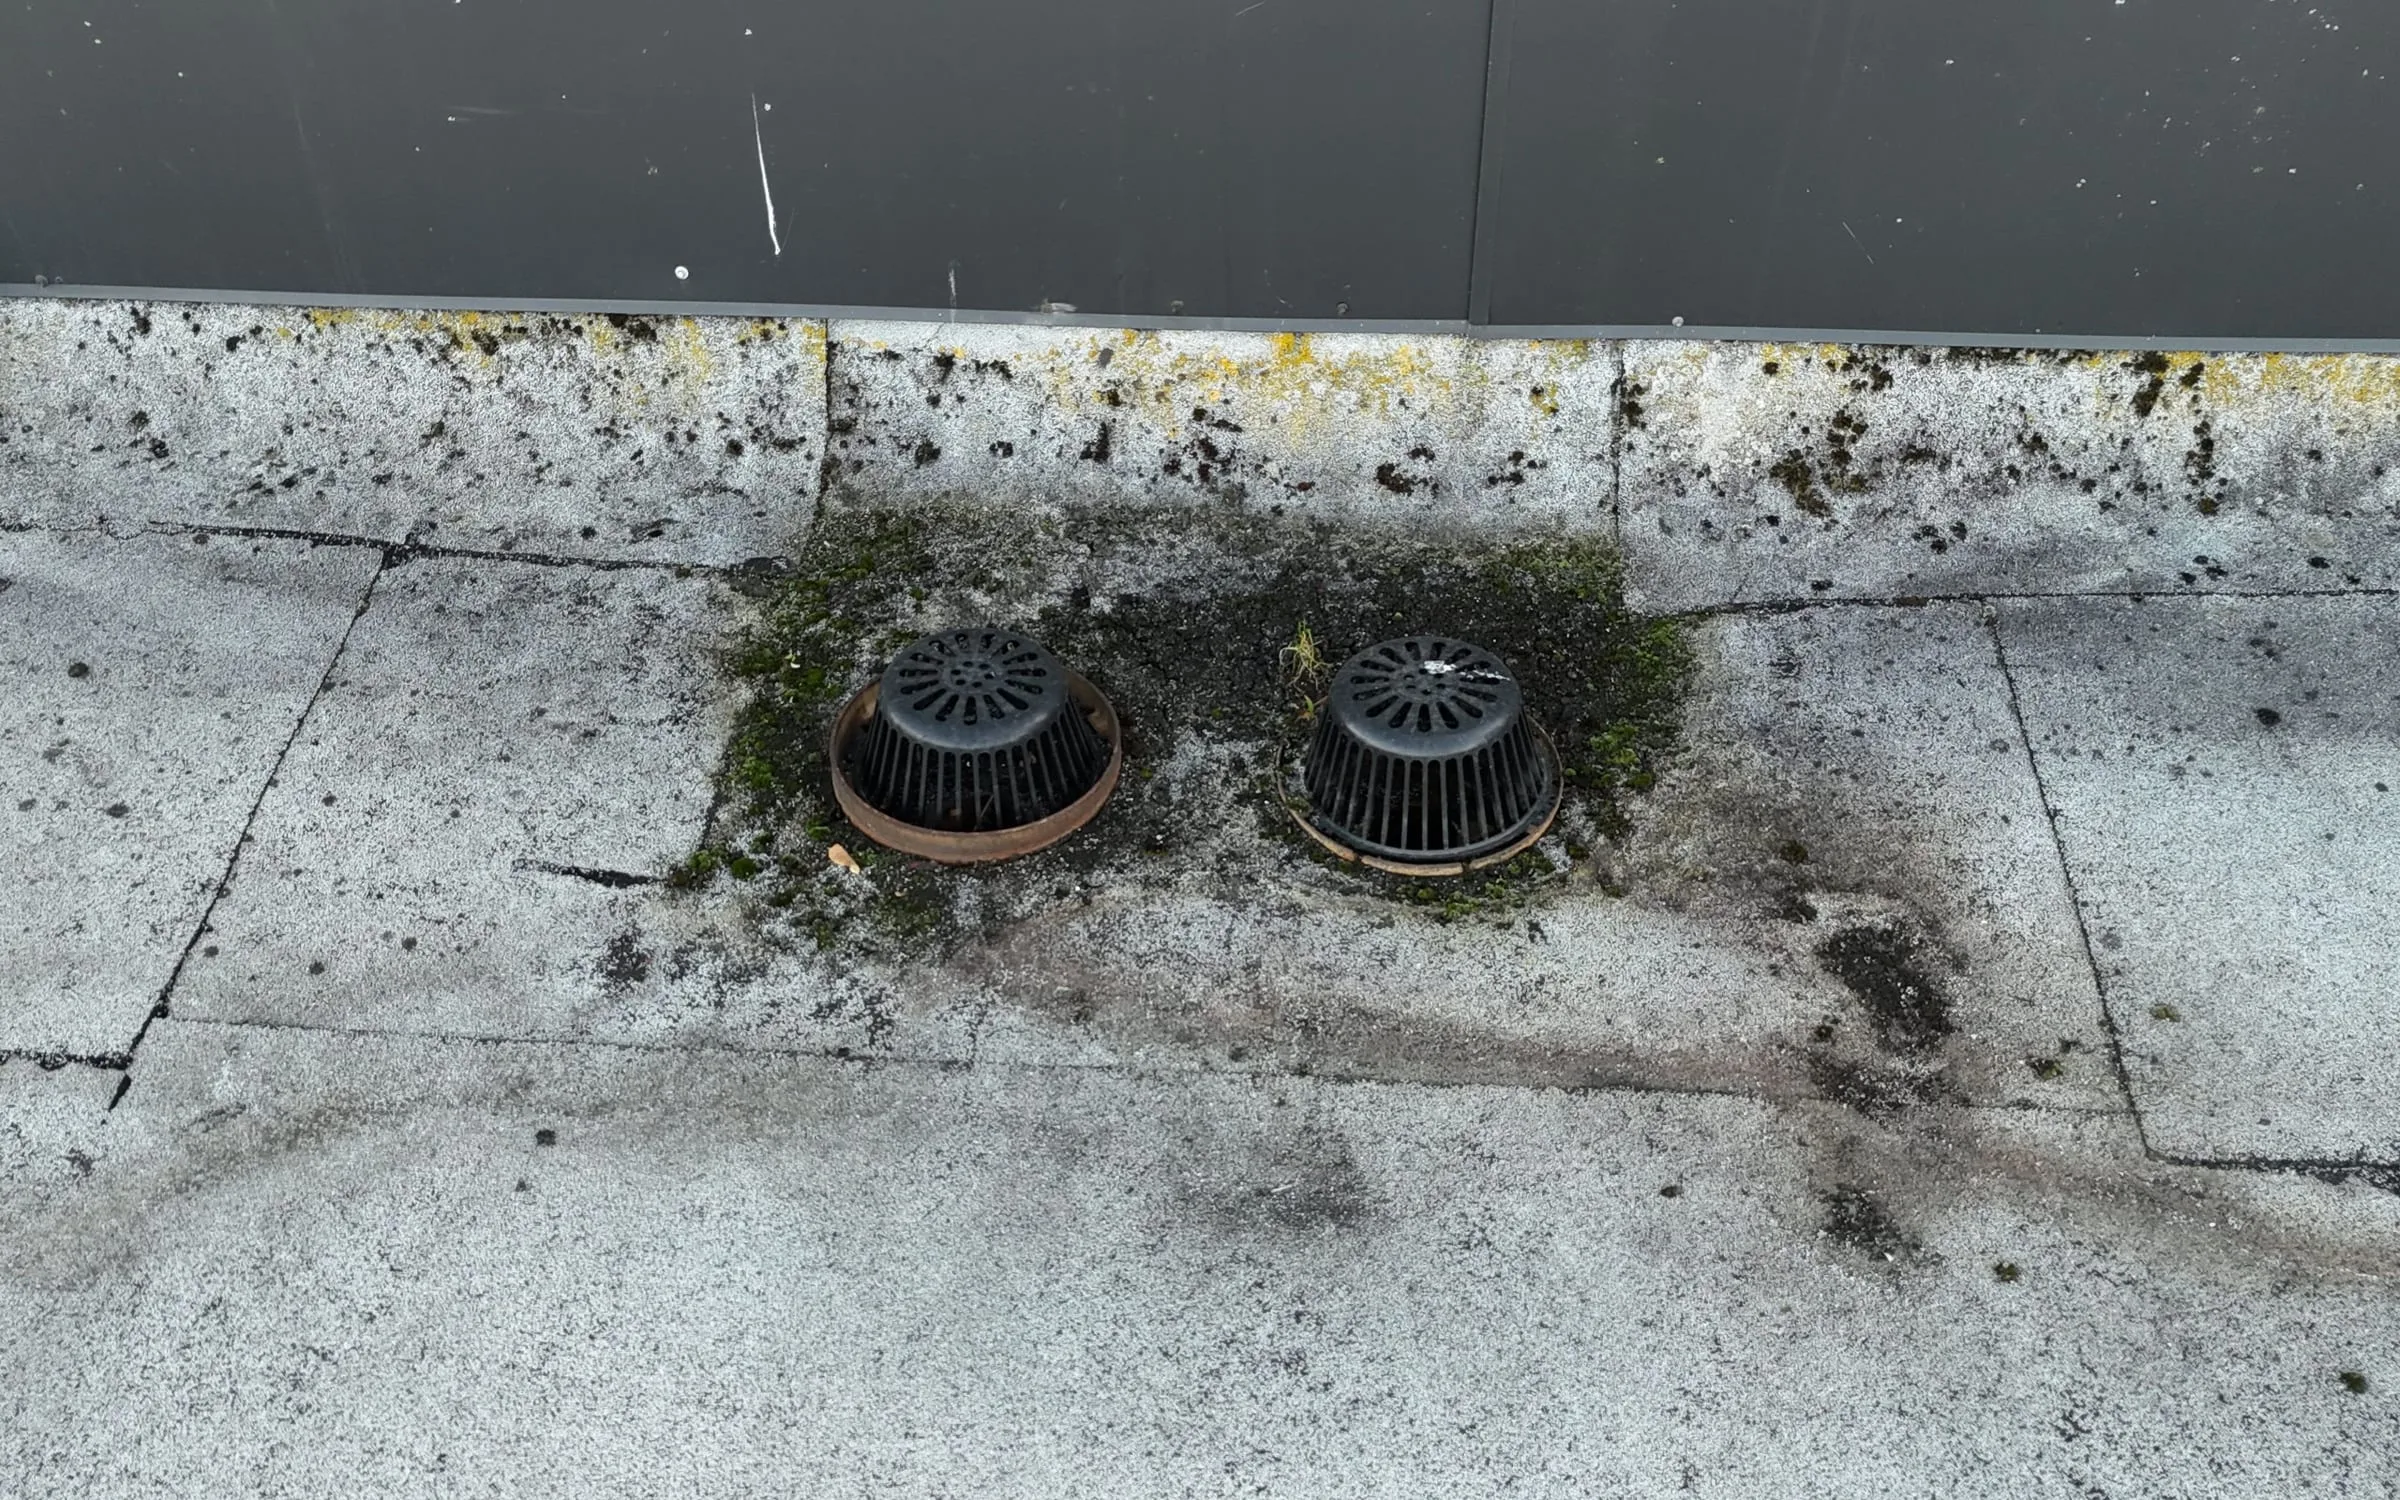
Two drains side by side are often a main drain and its overflow. Choked by the same moss, the backup is gone too.
What to do: clear the moss and dirt, make sure both drains run freely, and reseal any gap around the drain rings.
Dirt piled against the walls
Rain carries whatever lies on the roof toward the edges, and the parapet stops it there. Wet dirt against a wall keeps the seam where the roofing turns up the wall damp long after the rest of the roof has dried. A gap that stays wet lets in far more water than one that dries.
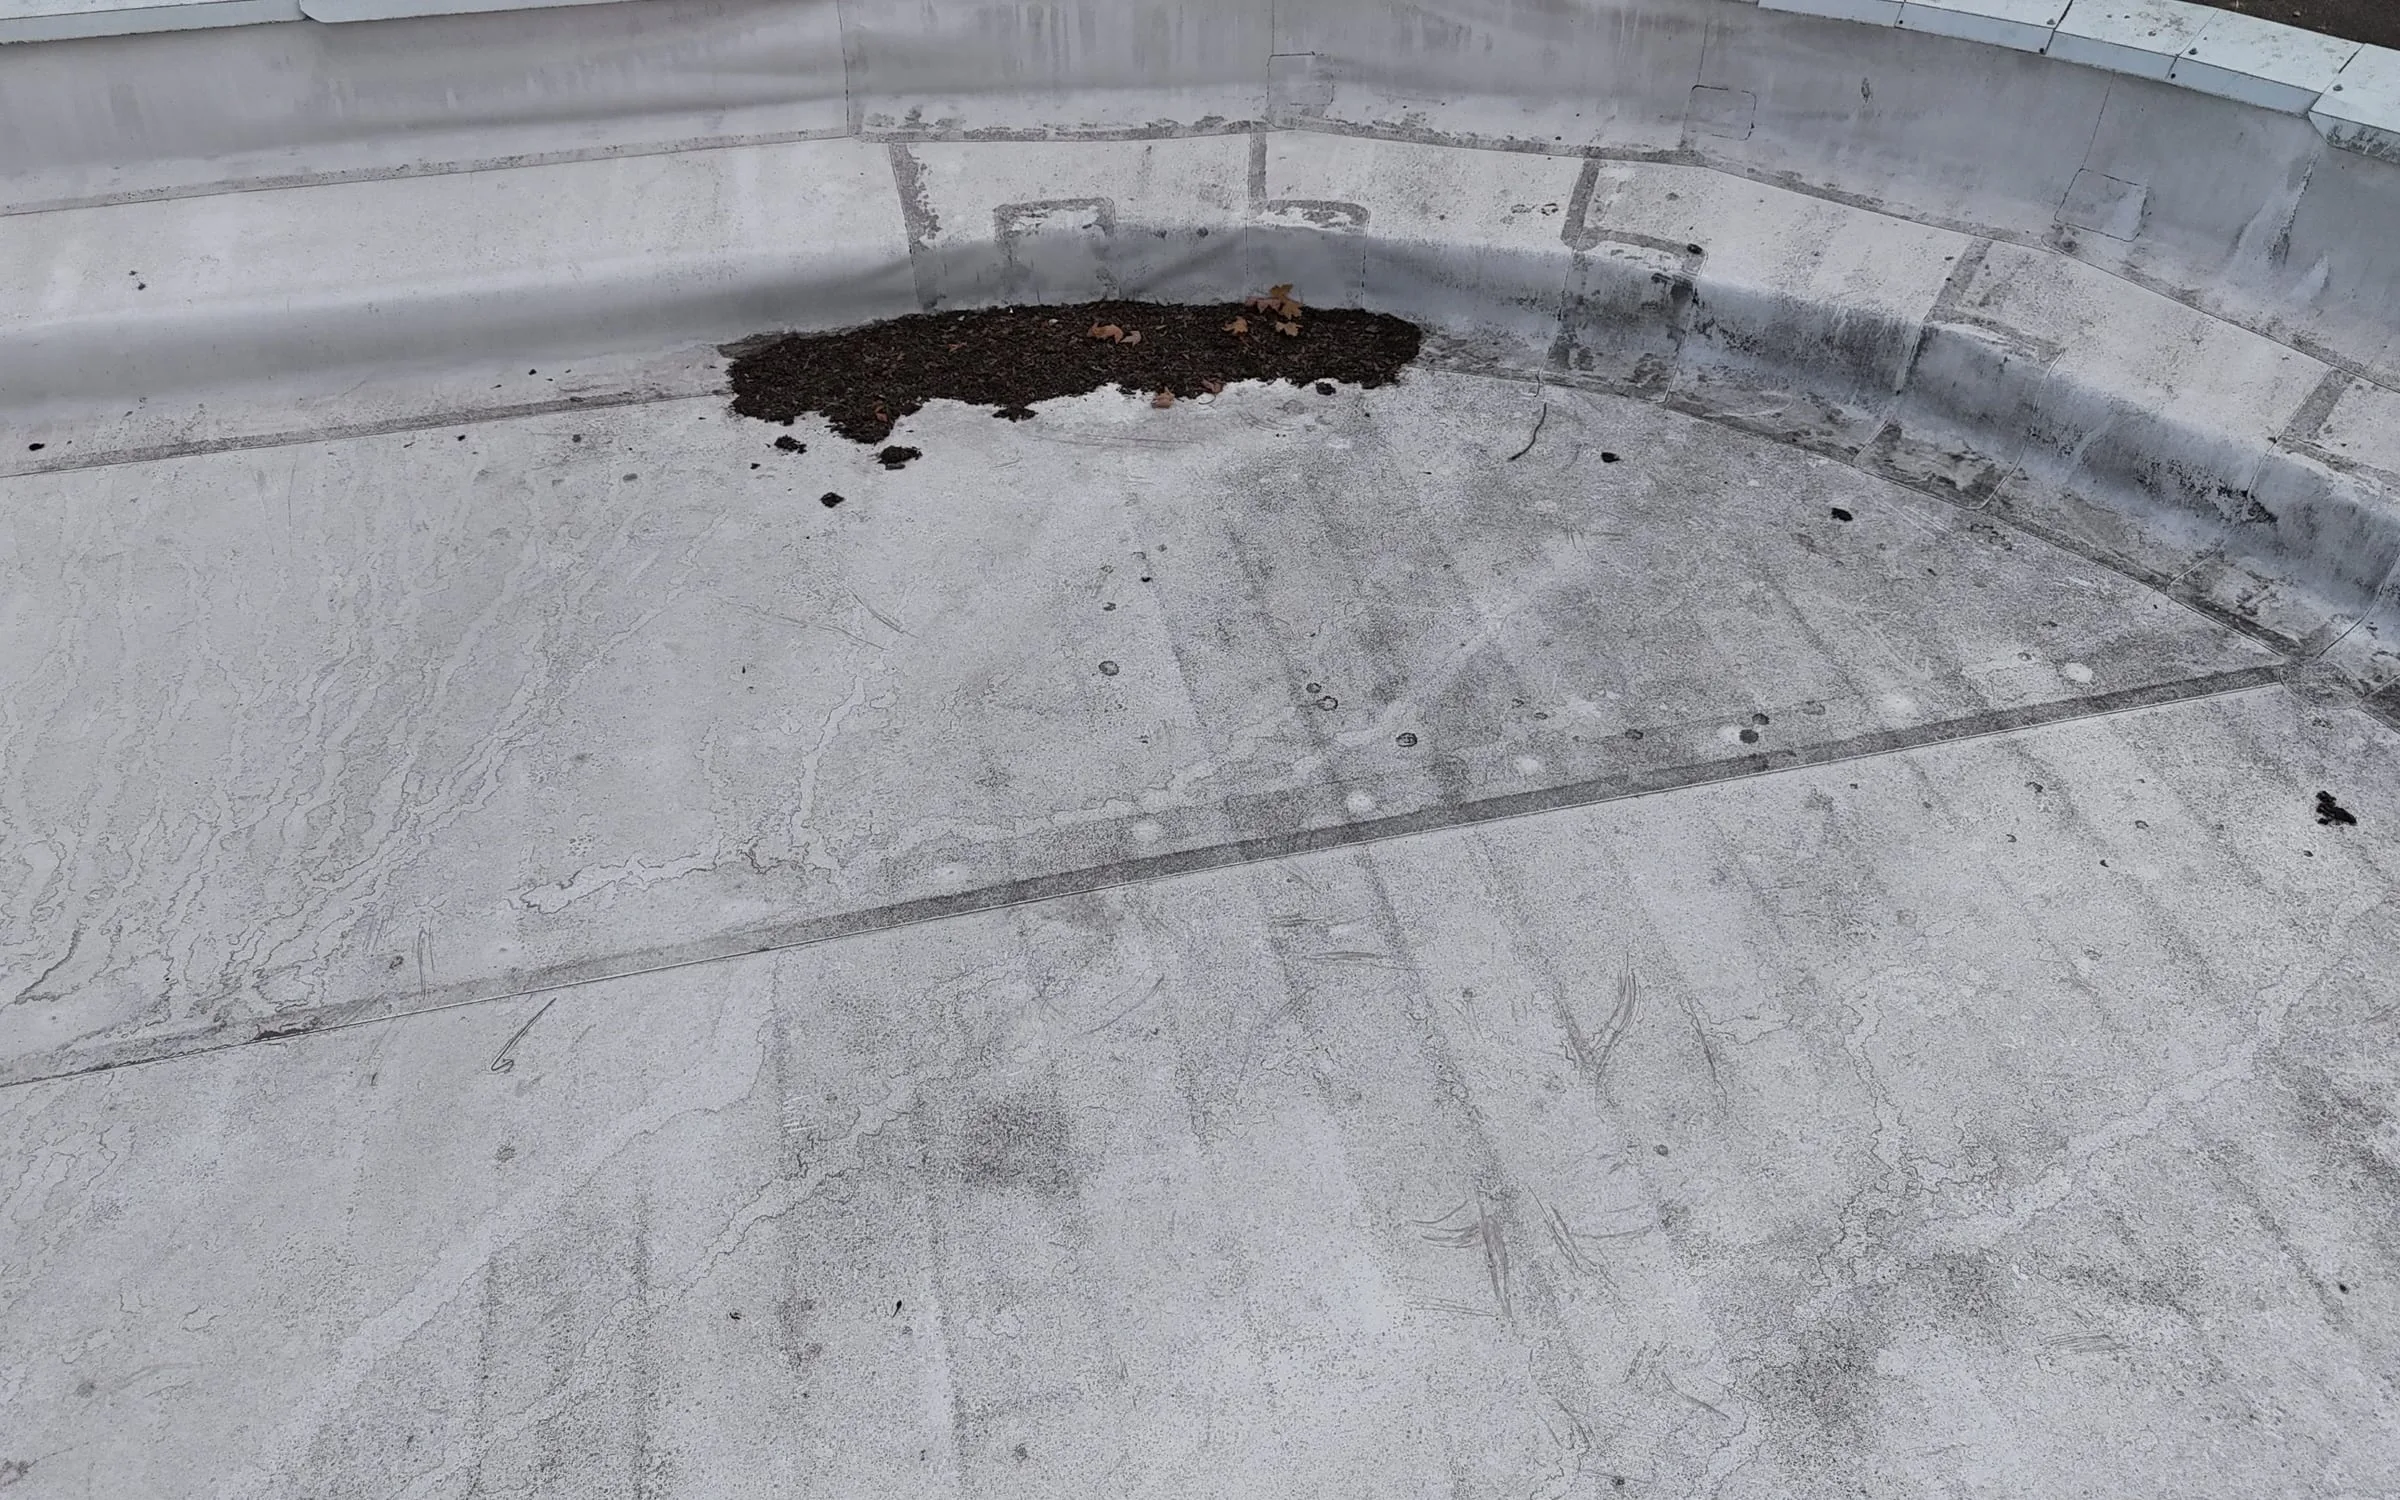
What to do: carry the dirt off the roof, rather than sweeping it toward a drain, and check the seam along the foot of each wall.
Small cracks in a corner
The roofing comes in sheets, and where two sheets join is one of the first places water gets in. The grit in this corner holds water against those joints after every rain.
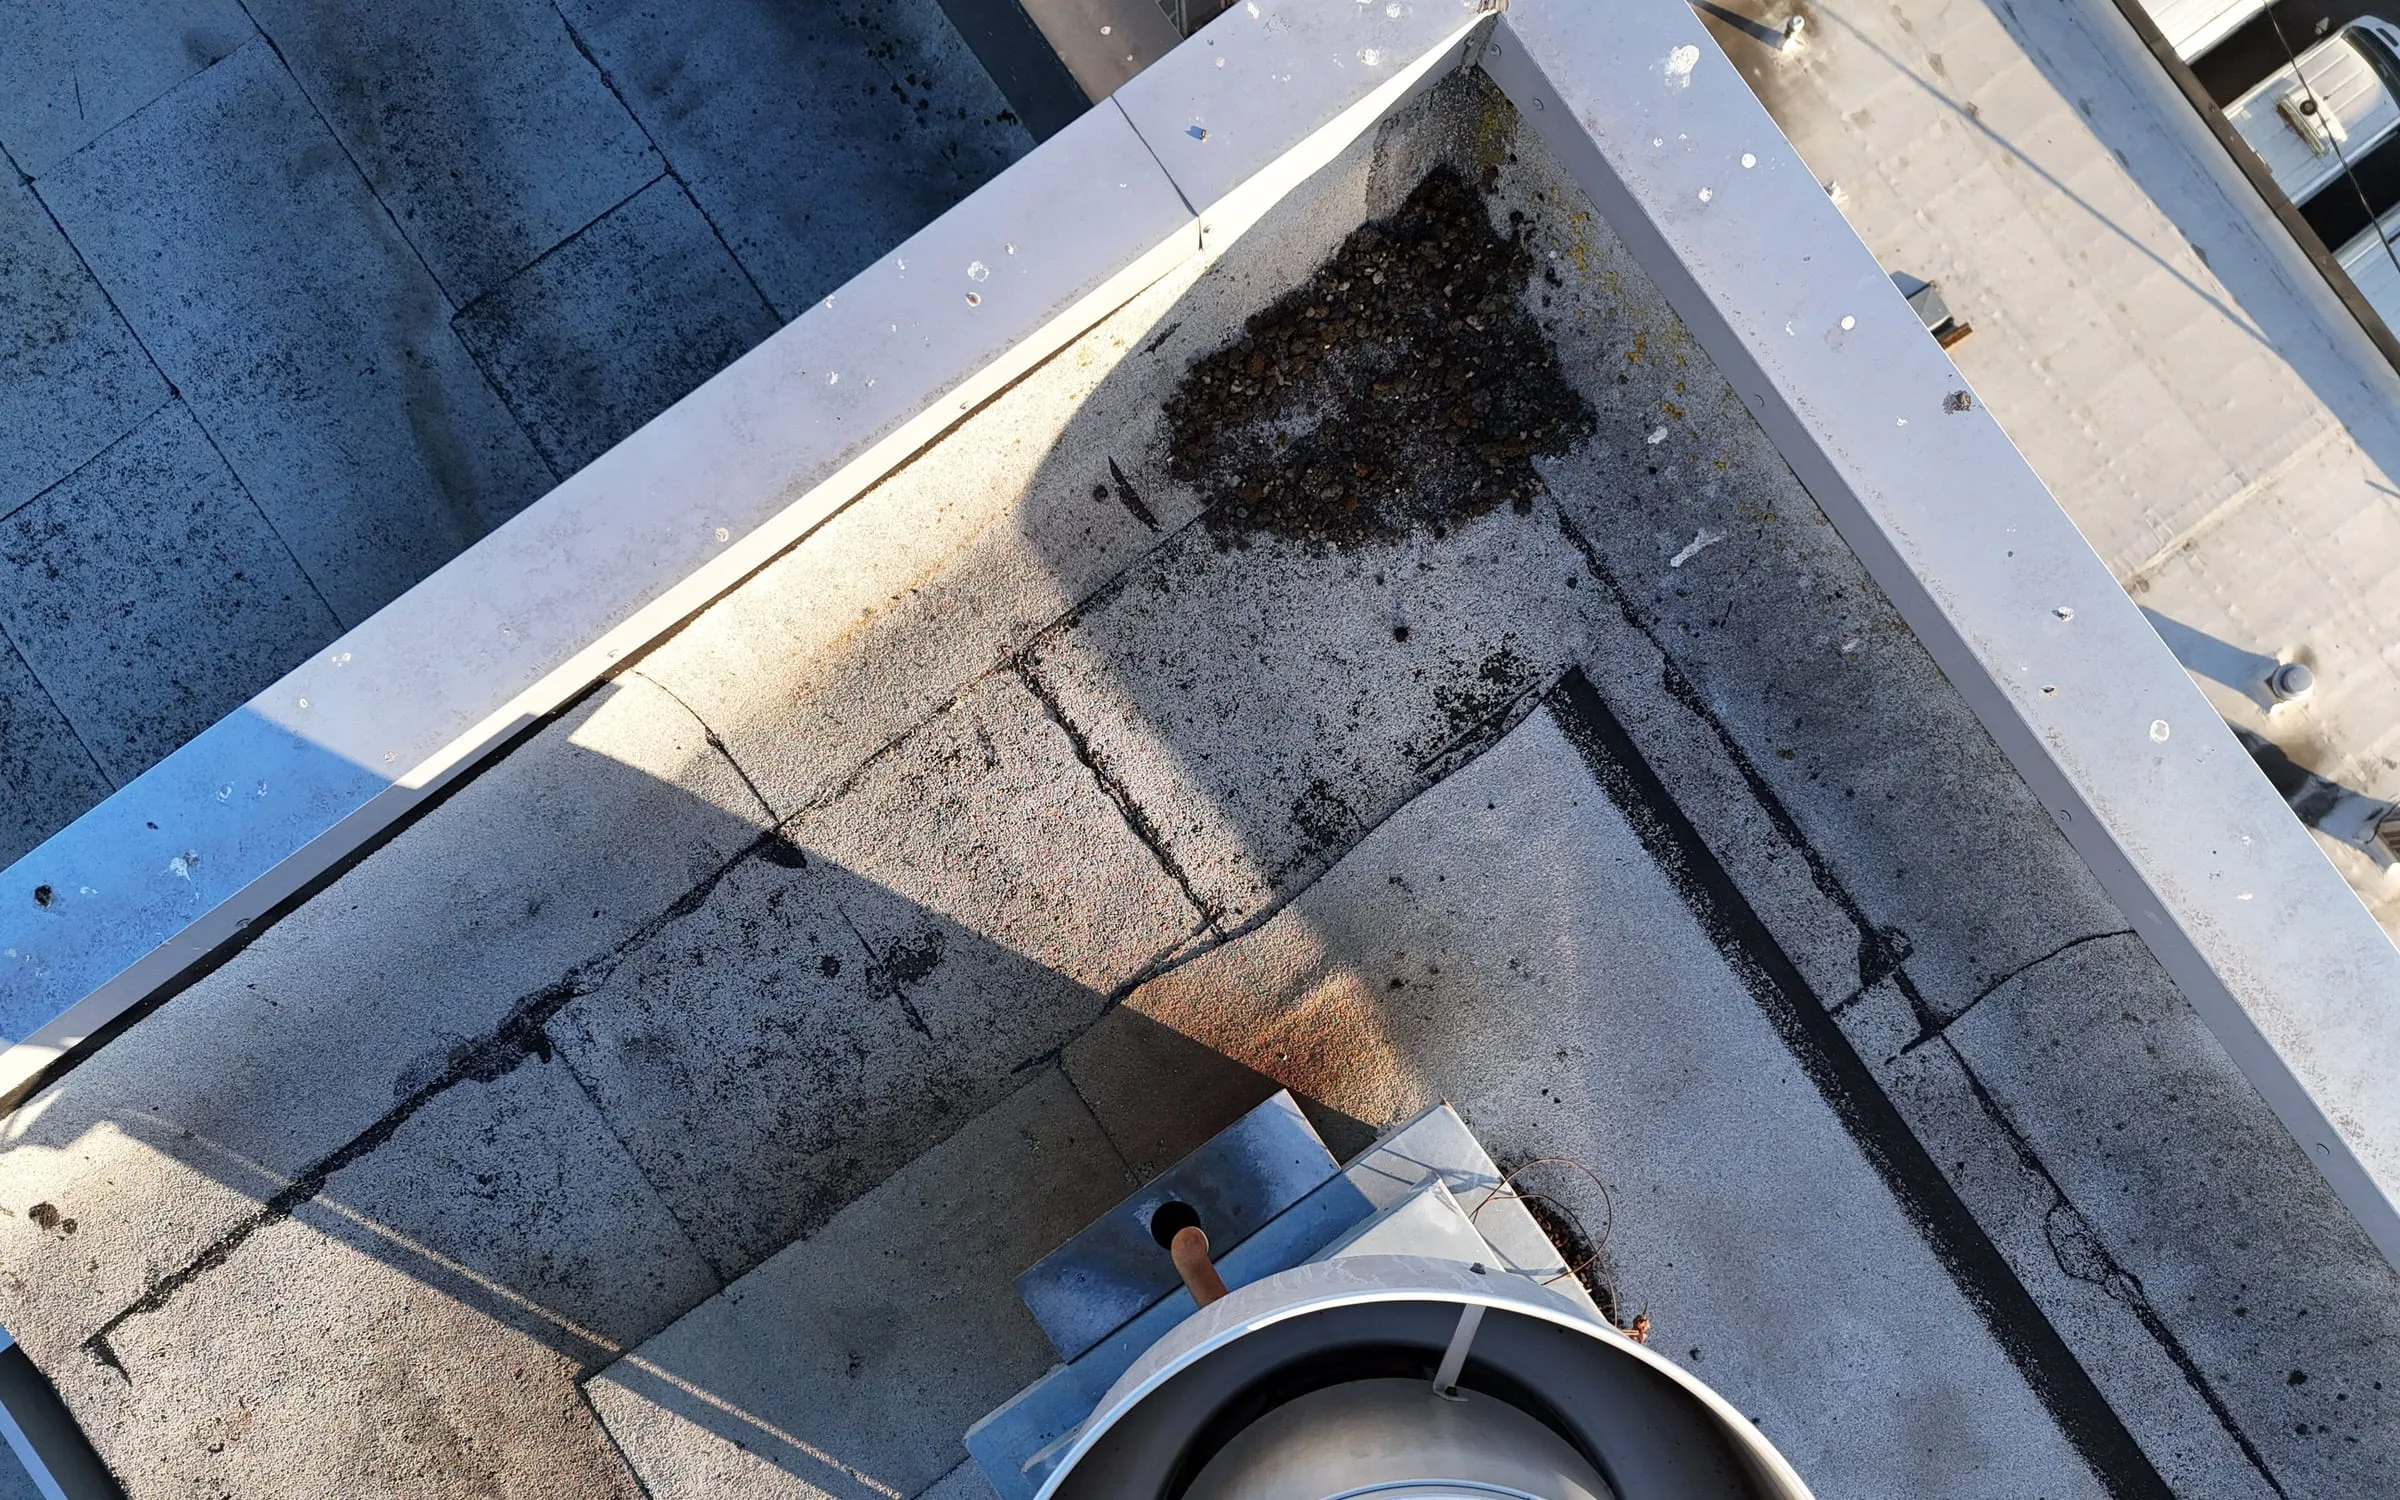
What to do: seal the cracks during the cleanup, while they’re small.
How to check your own roof
Look a day or two after it rains. Water still standing 48 hours after the rain stops means a drain or the slope isn’t doing its job.
From an upper window, a taller building next door or the top of a roof-hatch ladder, look for:
- dirt, leaves or moss at the drains, edges and corners
- a dark band along the foot of a wall: dirt left where water stood and dried
- water standing anywhere
- cracks or open seams where the roofing sheets join
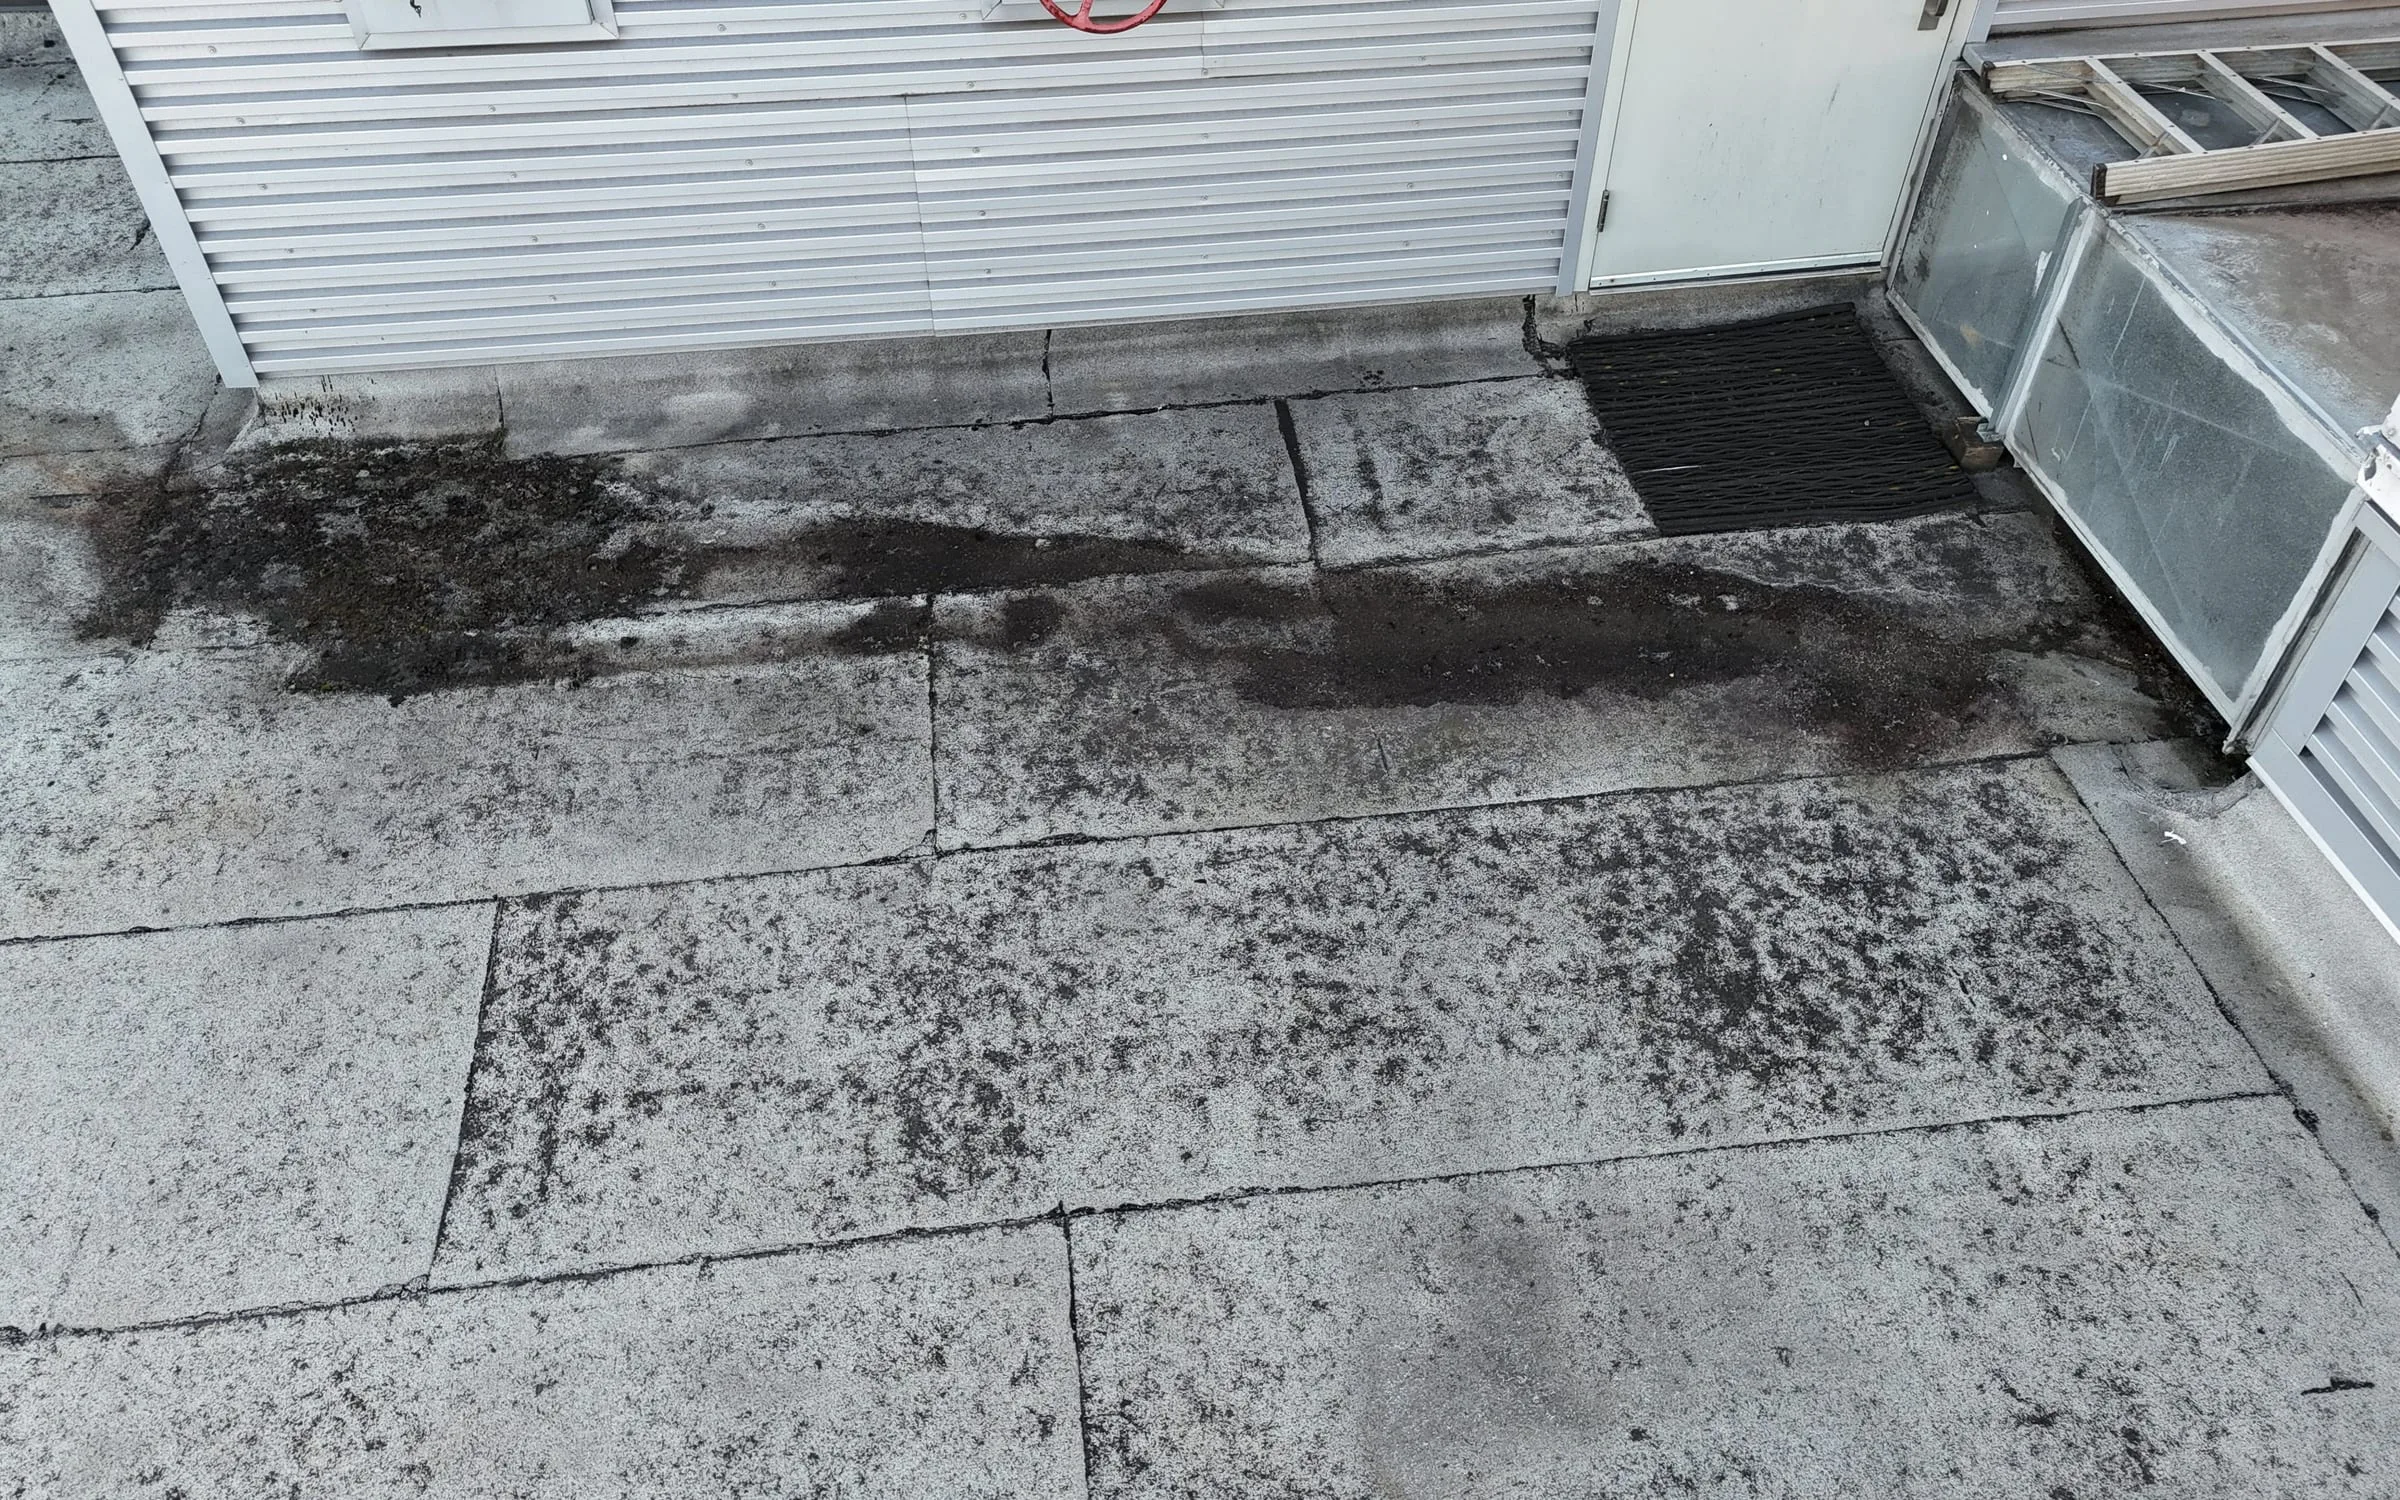
If the trouble is in a few places like these, get the repairs priced before a new roof.
What each fix is, and what it costs
- Dirt, leaves or moss at the drains and walls: a Roof Service visit. A technician clears the drains, scuppers (openings through the edge wall) and gutters, hauls off the debris and seals small cracks. $395 for 2 hours of work, sealant and small patches included. No roofing comes off.
- An open seam, a cracked joint at a wall, or a loose drain ring: a Roof Repair, quoted for the job.
- One area worn out: a section replacement, quoted for the job. It counts toward the half, so keep a record of how much was replaced and when.
- Not sure whether to repair or replace: a Roof Report: a drone map, a walk-on inspection and a core sample, opening with the roof’s years left and its repair and replacement budgets. $395 up to 30,000 sq ft, then $0.01 per extra sq ft.
Planning a full reroof anyway?
Sometimes a roof is past repairing. If a full reroof is coming on a URM building:
- Bring in a structural engineer before the roof plan is final. The wall ties and parapet braces meet the roof at its edges. Working them out after the new roof is down means cutting into it.
- Ask about the second trigger. The same chapter also looks at cost: when permitted work on the building costs more than a set amount per square foot within two years, the whole building has to meet the earthquake standard, not just the roof edges.
Can’t see your roof?
Before deciding how much of the roof to replace, see it. A flat roof behind a parapet can’t be seen from the street, and often not from anywhere in the building. A free Drone Check shows it to you: we fly a drone over the roof and send you photos and a short summary of what we see, like the ones on this page. It can’t see wet insulation under the roofing or tell whether a drain’s clamping ring is tight; that takes someone on the roof.
On both roofs here, the trouble sat in a few corners and along a few walls, nowhere near half the roof.
Thanks for your feedback.
About FRSG
Flat Roof Systems Group (FRSG) is a commercial flat-roof repair contractor serving Property Managers across Oregon and Washington. FRSG starts with a free Drone Check, fixes leaks and clears roofs with Roof Service, makes permanent Roof Repairs with clear documentation and predictable pricing, and proposes a Full Reroof only when repairing would cost more than it saves, with RoofCare to look after the new roof for up to 15years. Every repair ends with a Service Record: the problem reported, the work done, and photographs of the roof as FRSG left it.
